
PRIVATE APARTMENT
PARIS 16
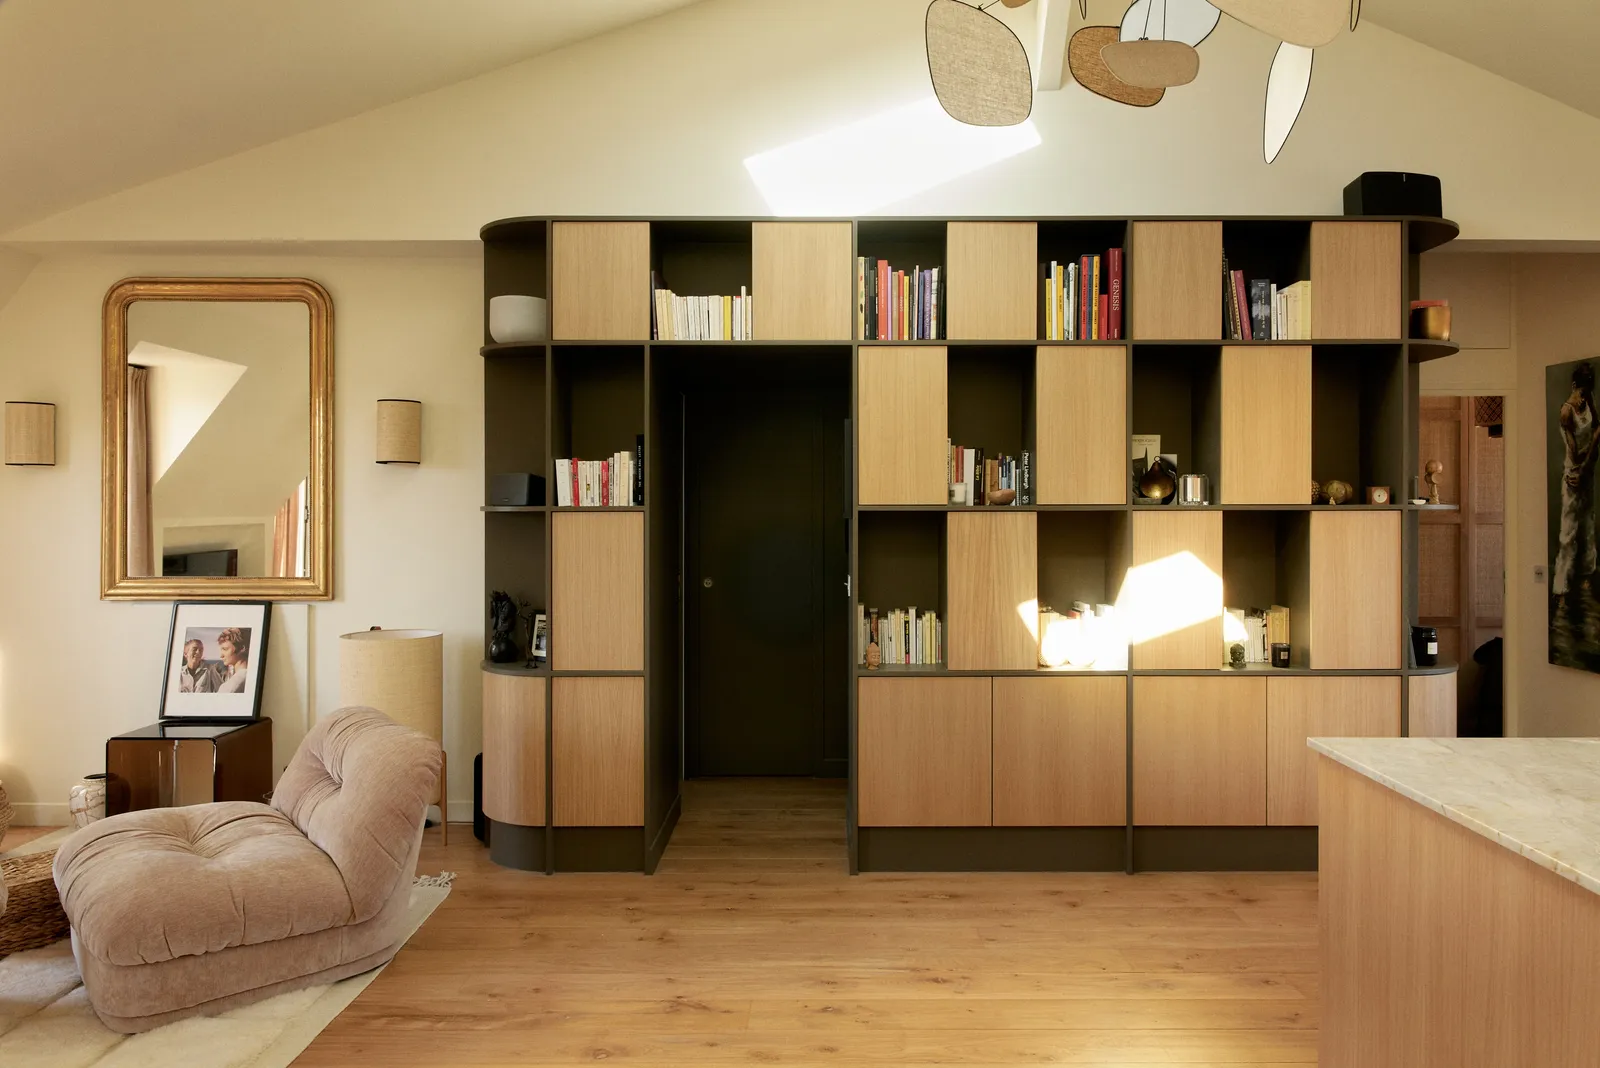
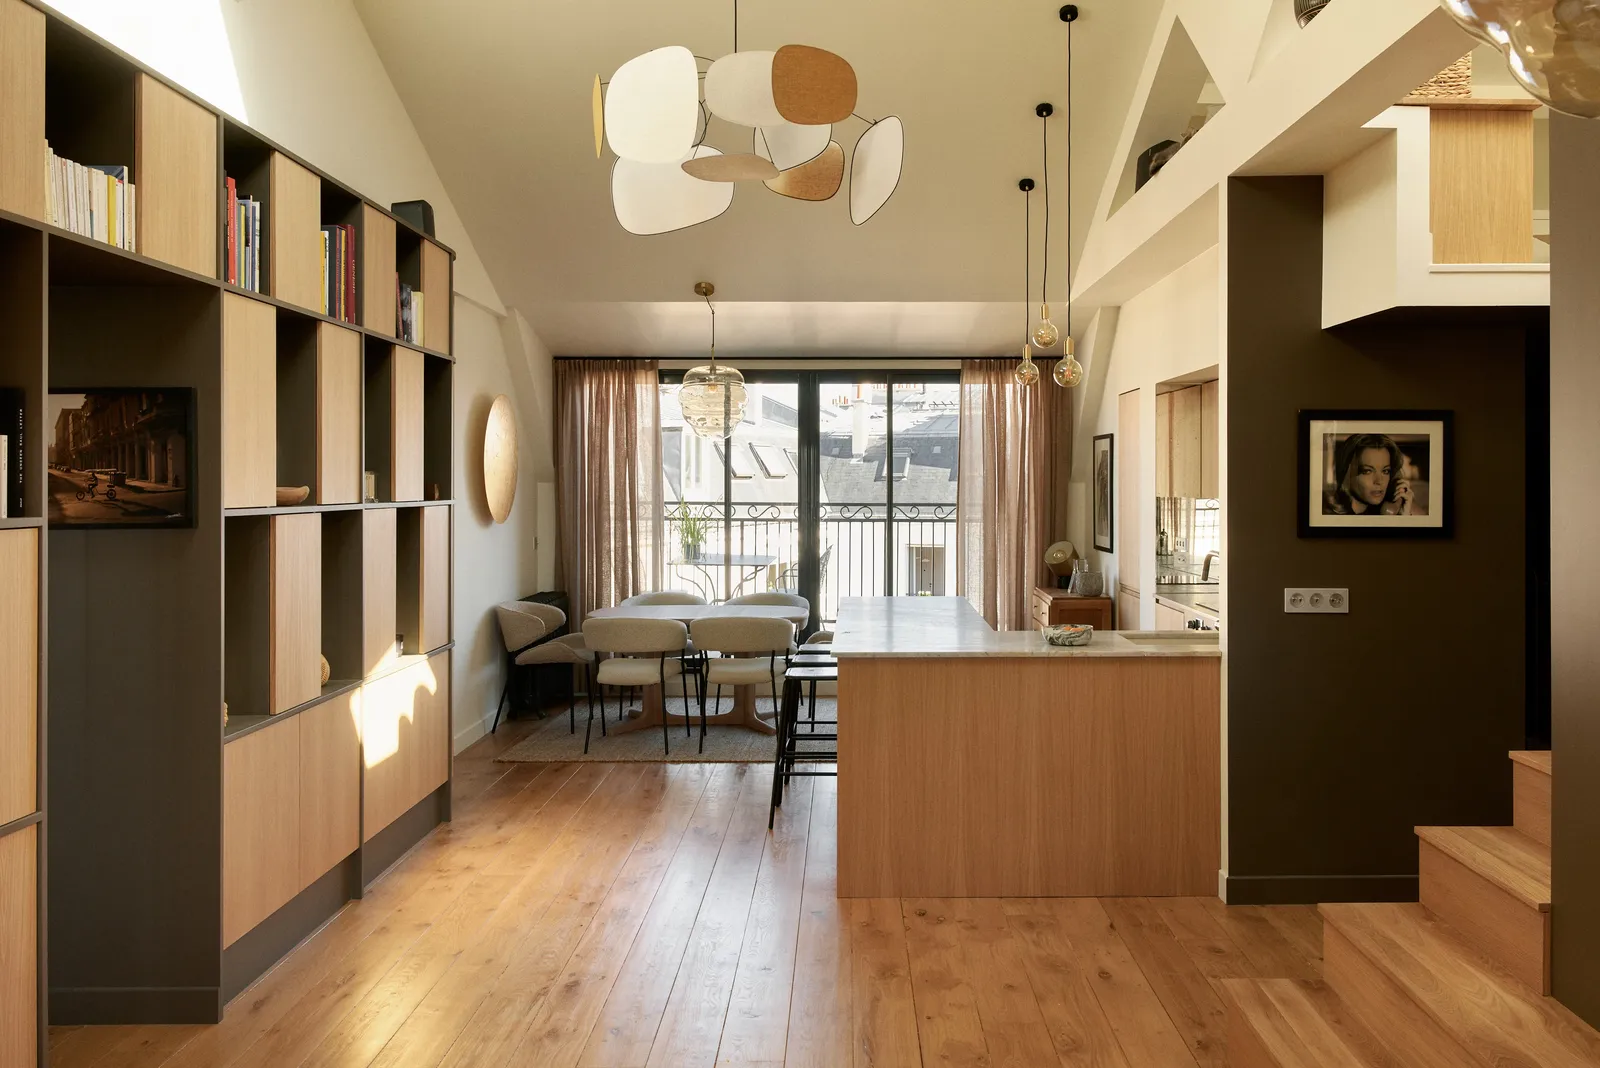
This 120 sqm apartment, located on the top floor of a Haussmannian building in Paris, has been entirely reimagined to suit its new owners. Originally formed by the combination of former attic rooms, the layout was redesigned to accommodate two bedrooms and two bathrooms while preserving the generous double-height living space at the heart of the apartment.
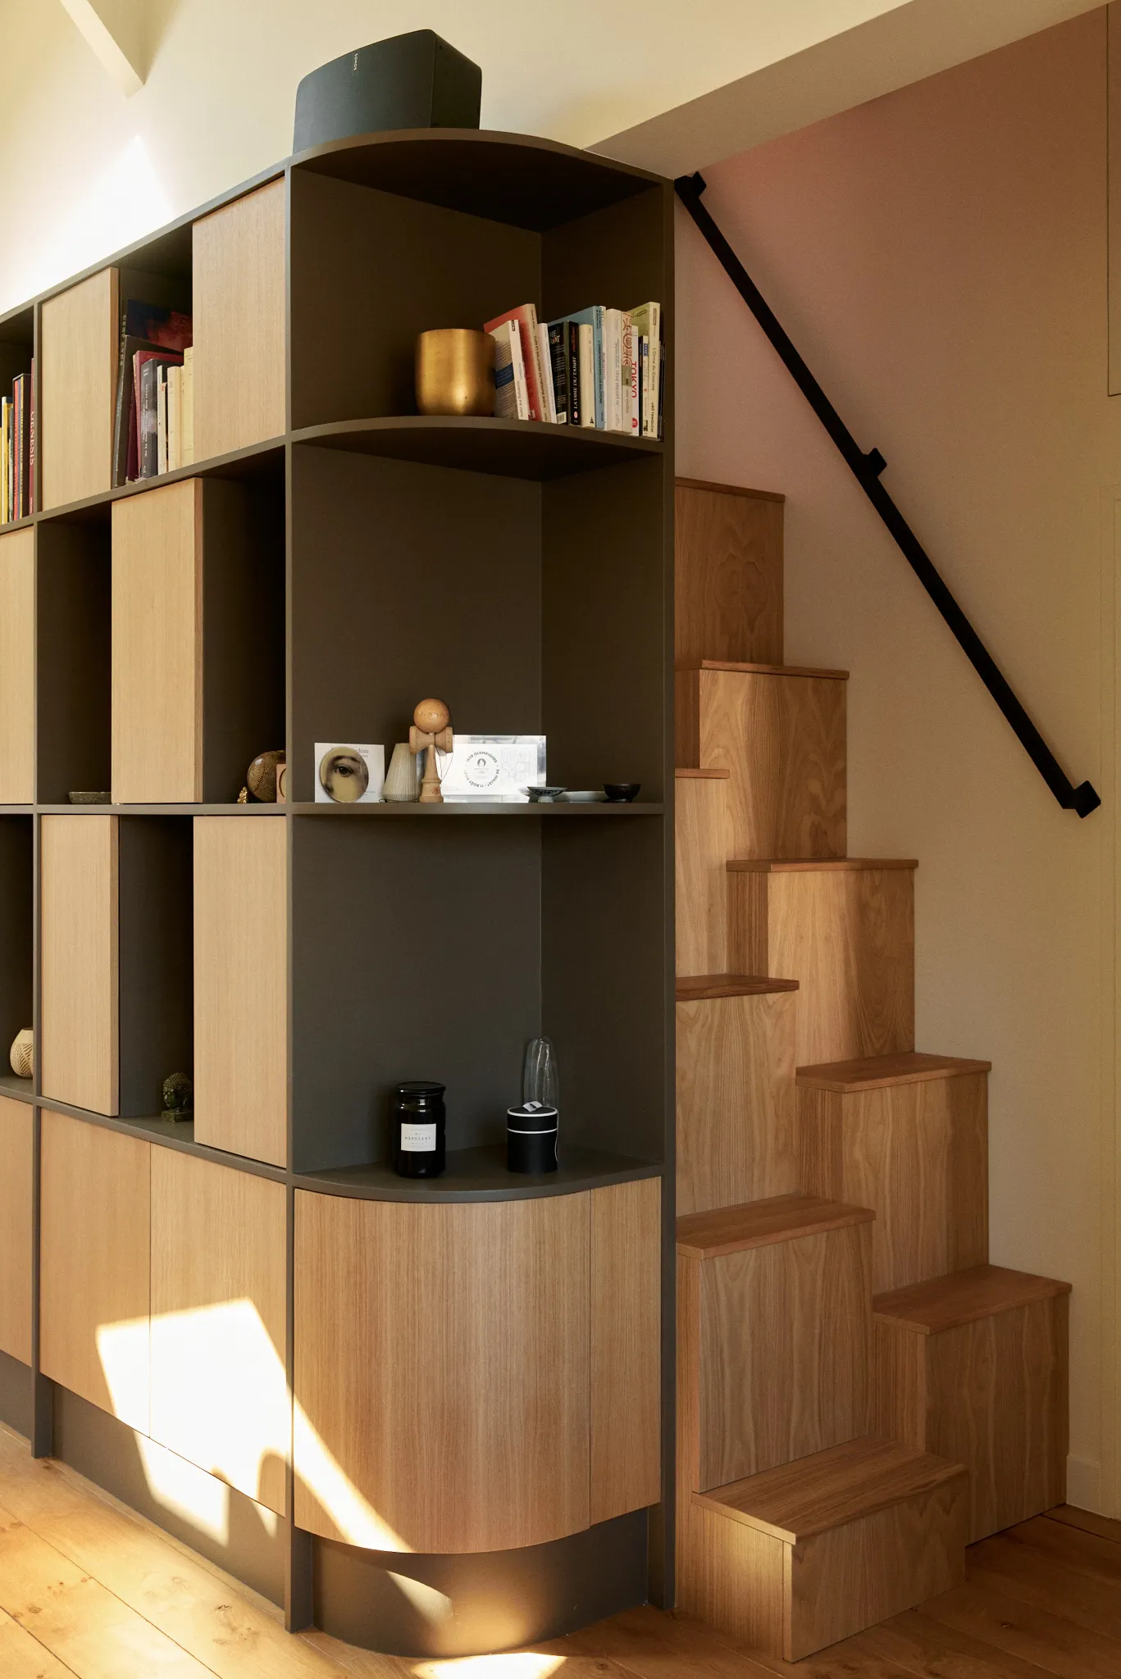
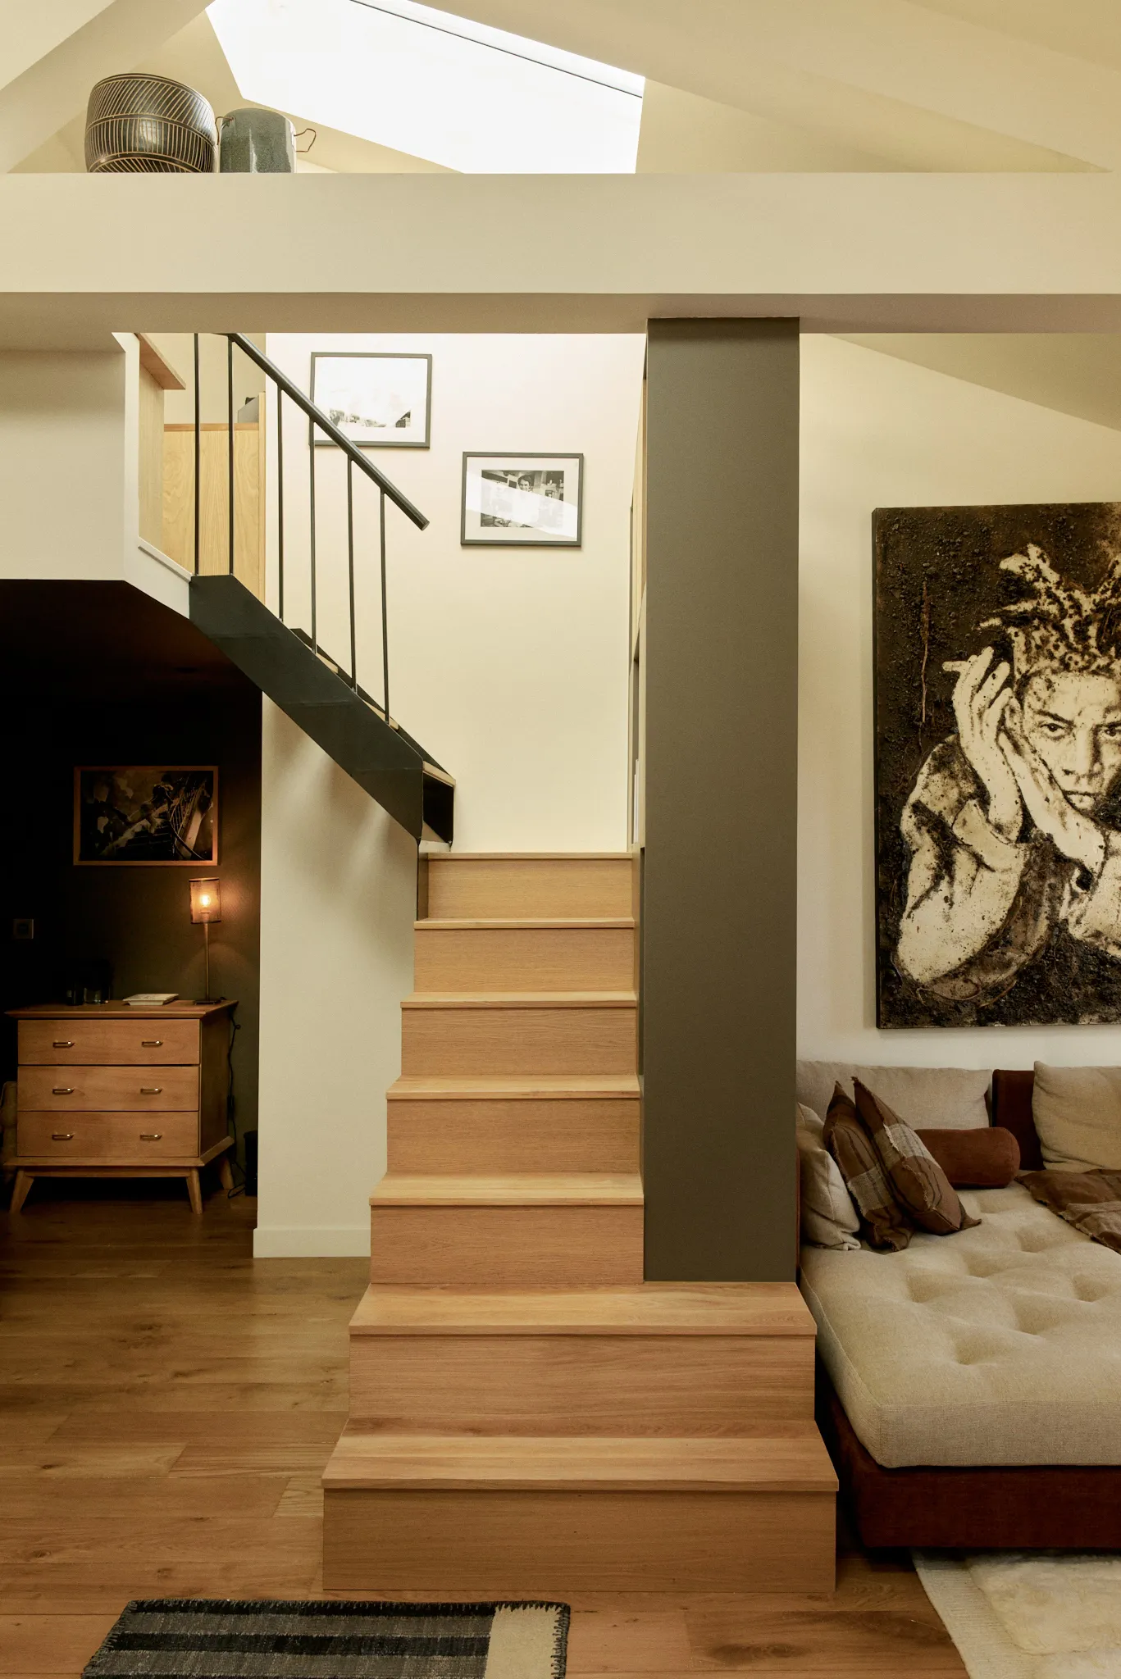
Materiality plays a central role throughout the project, beginning with the restoration of the original solid oak flooring, carefully stripped back to reveal its natural character. Bespoke oak and lacquered joinery structures the interior, integrating staircases, storage and libraries that define each living sequence while reinforcing the continuity of the spaces.
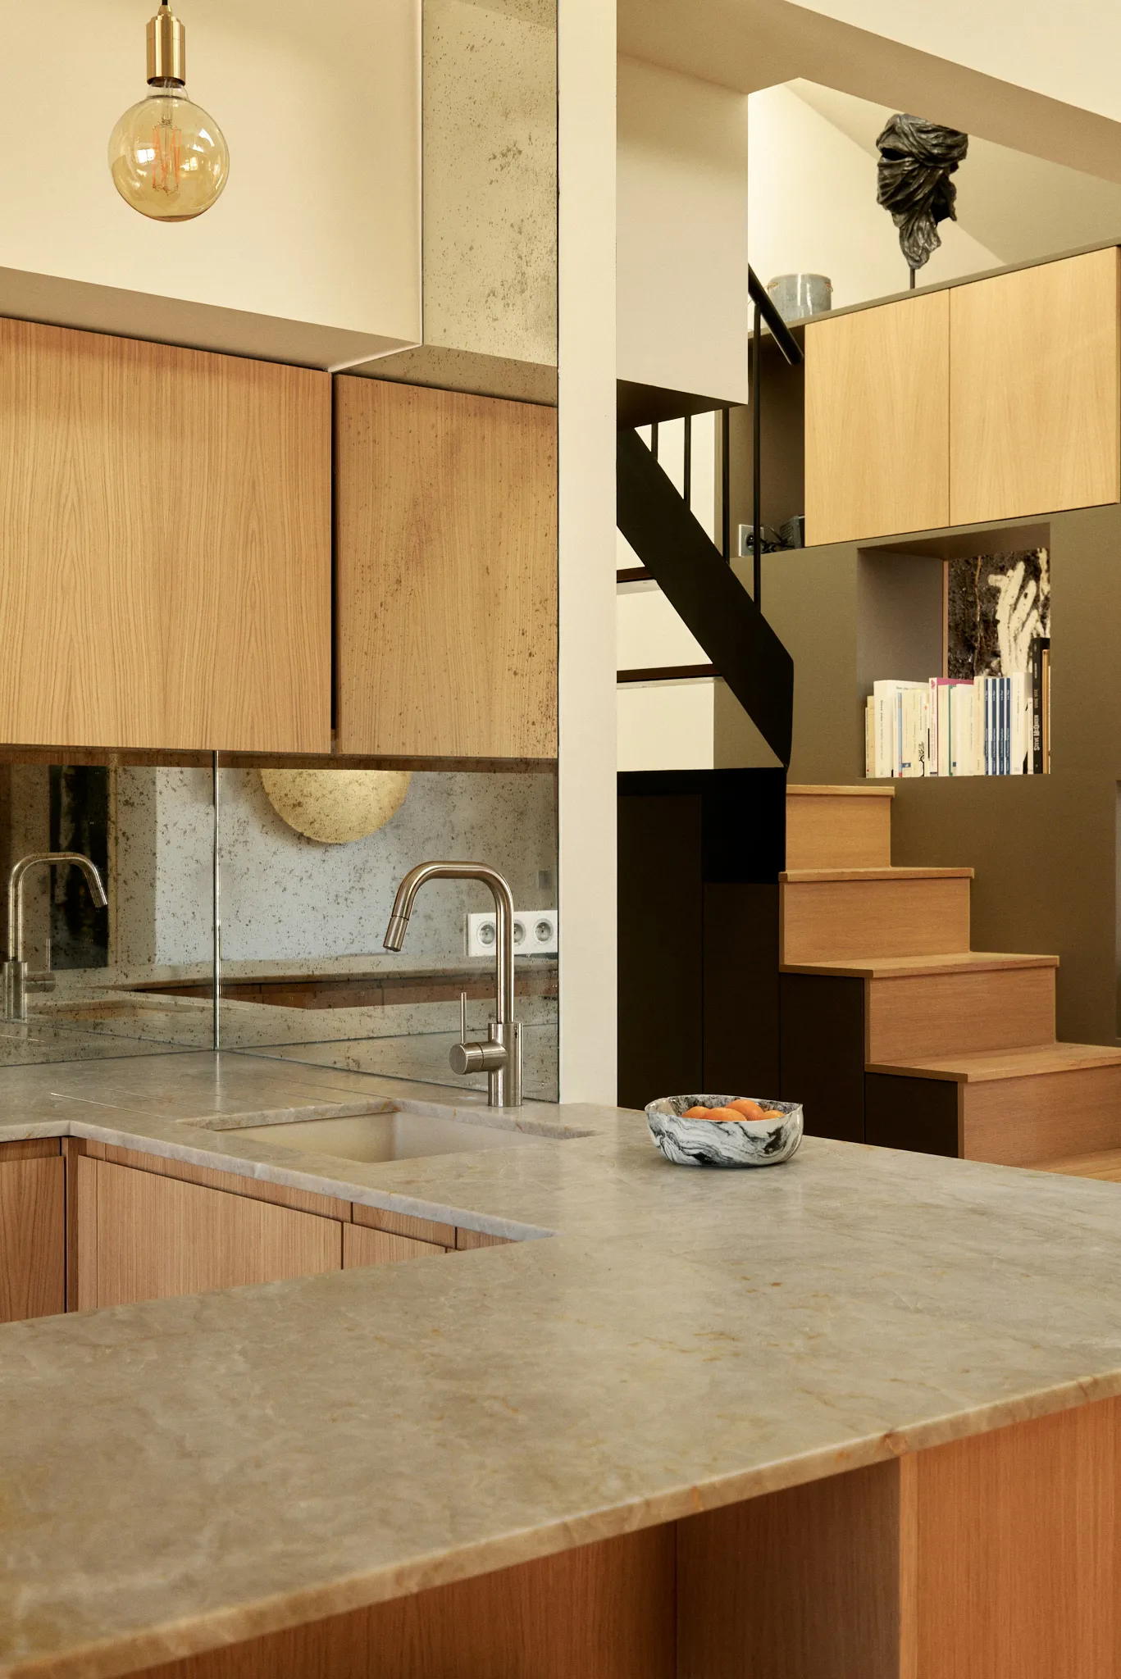
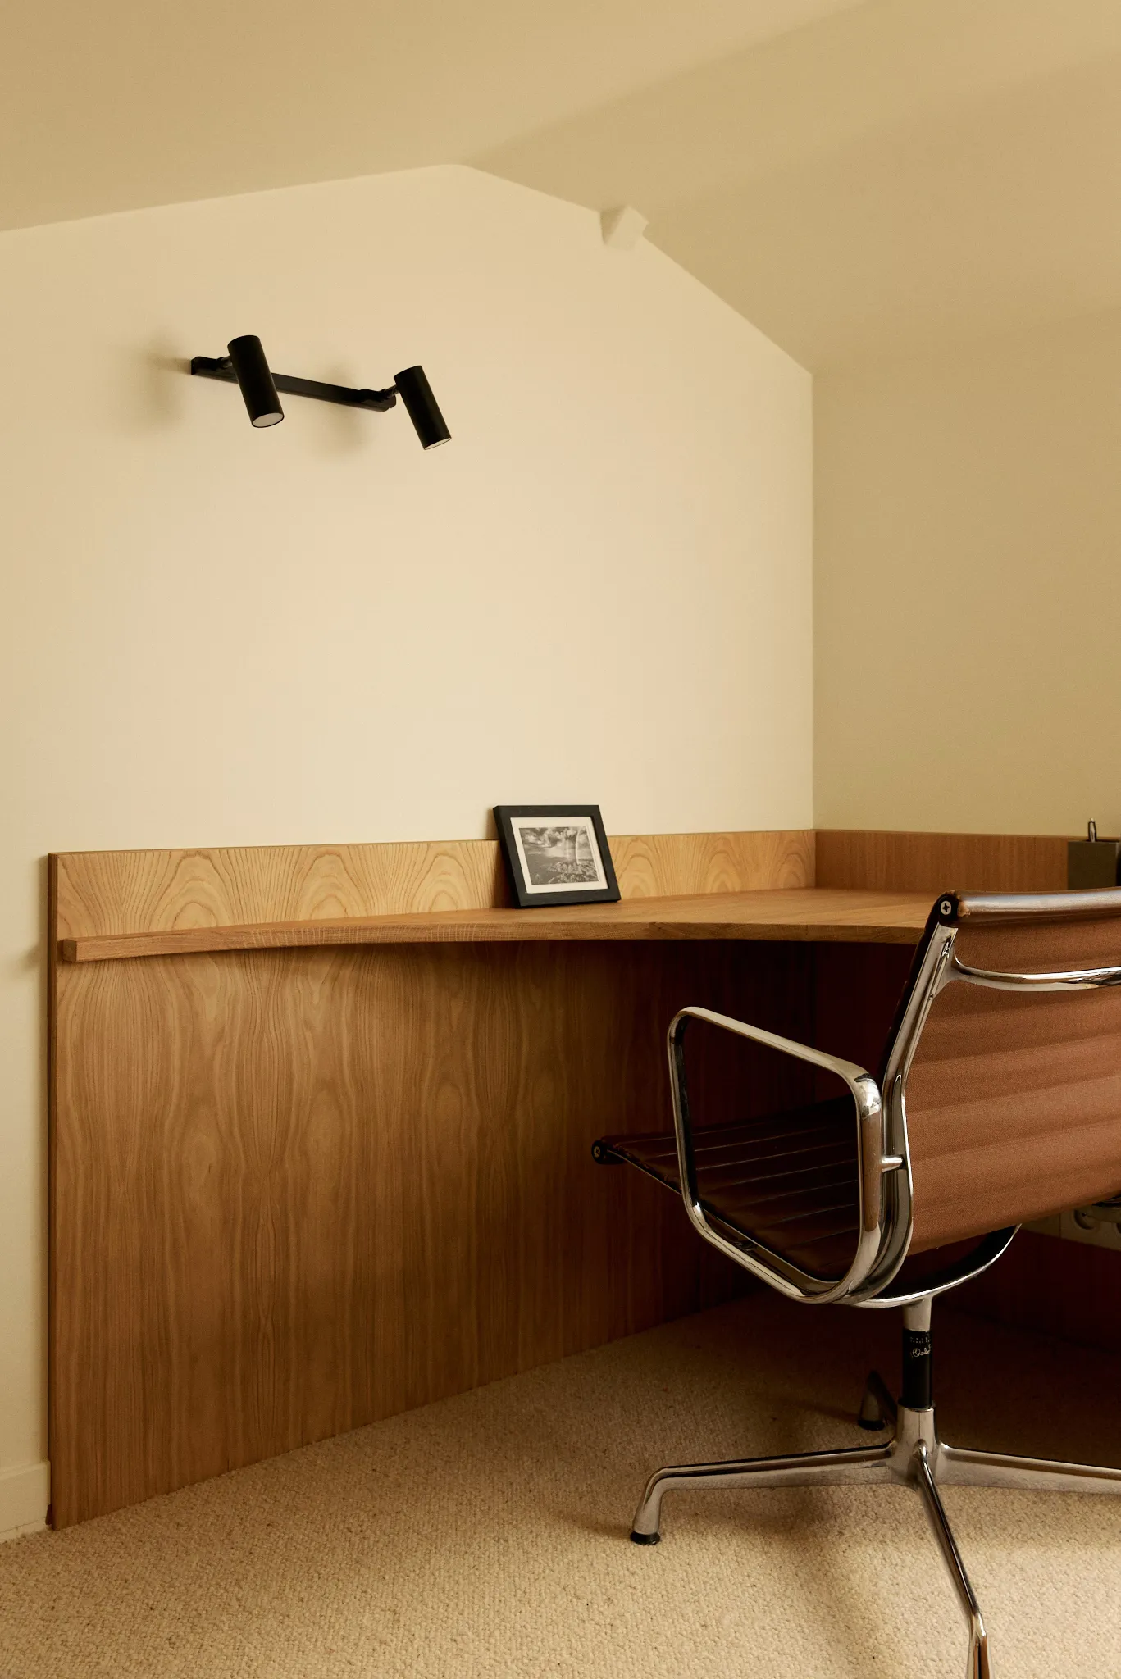
The kitchen combines warm oak cabinetry with a natural quartzite worktop, while an aged mirrored splashback reflects light and visually expands the space beneath the mezzanine. Above, the two mezzanines each develop their own identity: one is softened by cream wool carpet and custom oak joinery to create a calm workspace, while the second is enveloped in deep red tones, offering a more intimate retreat dedicated to reading and relaxation.
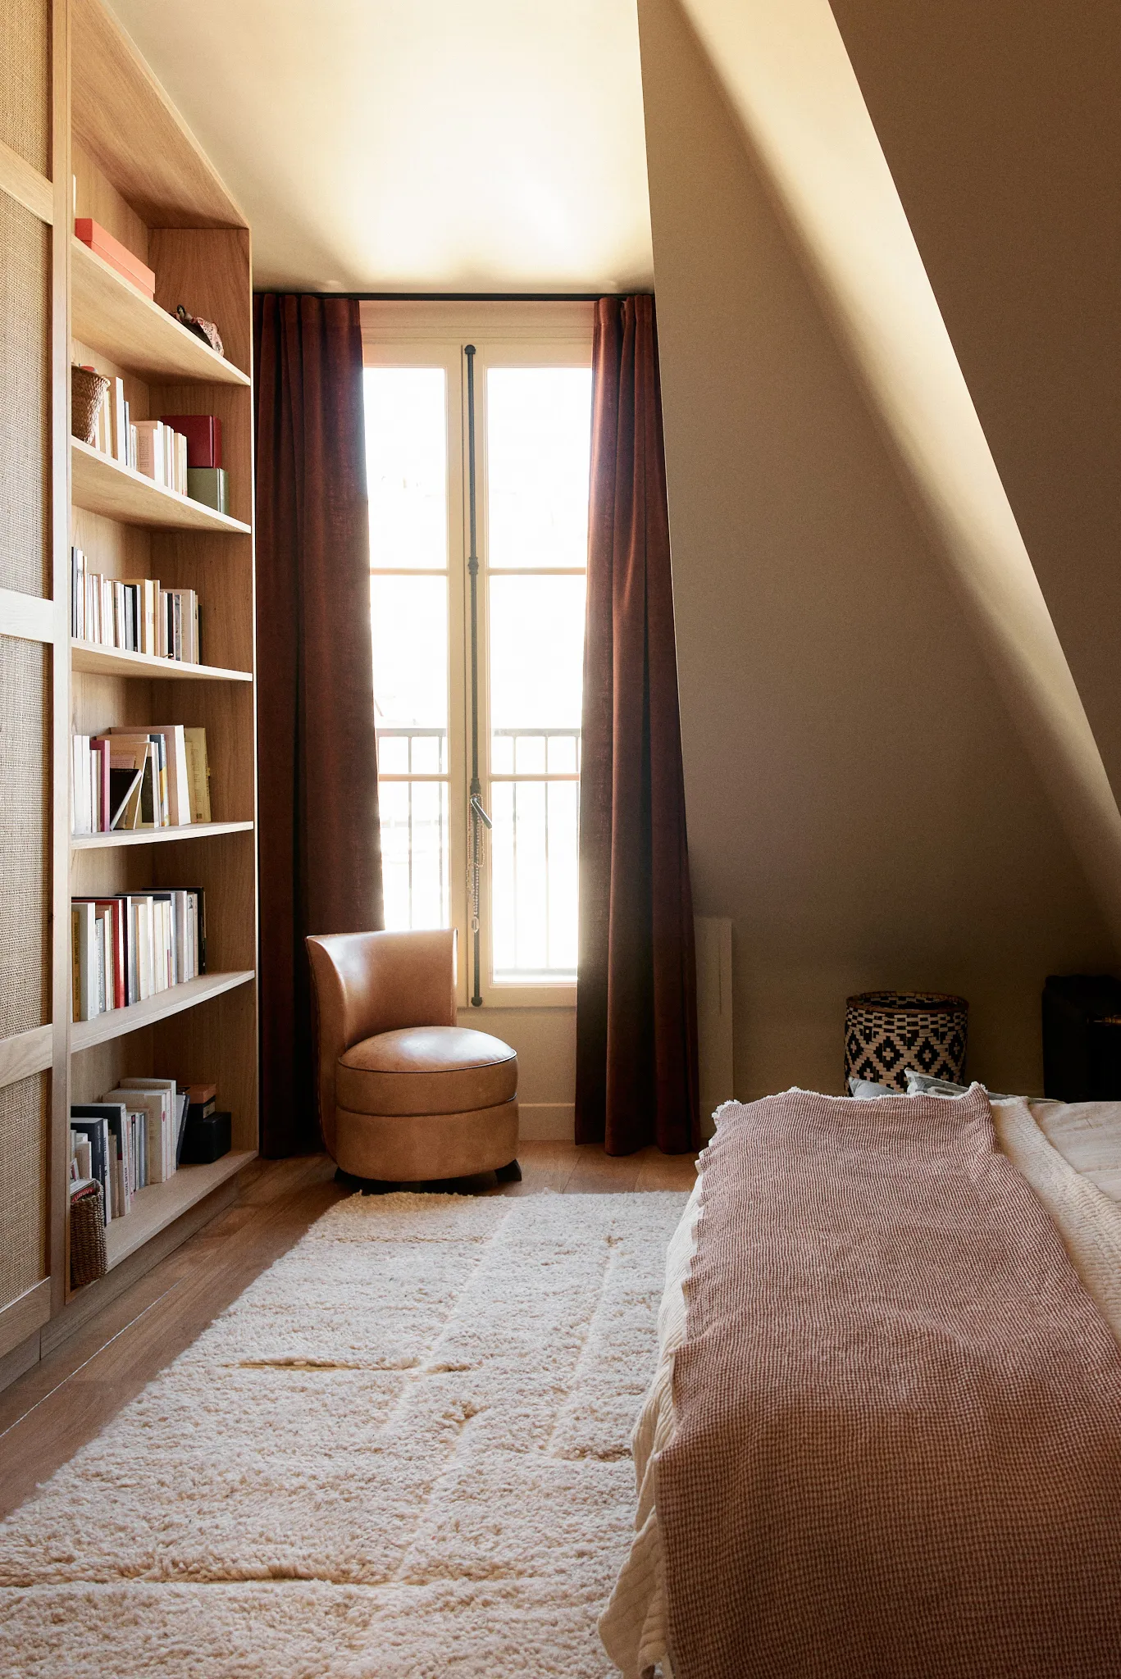
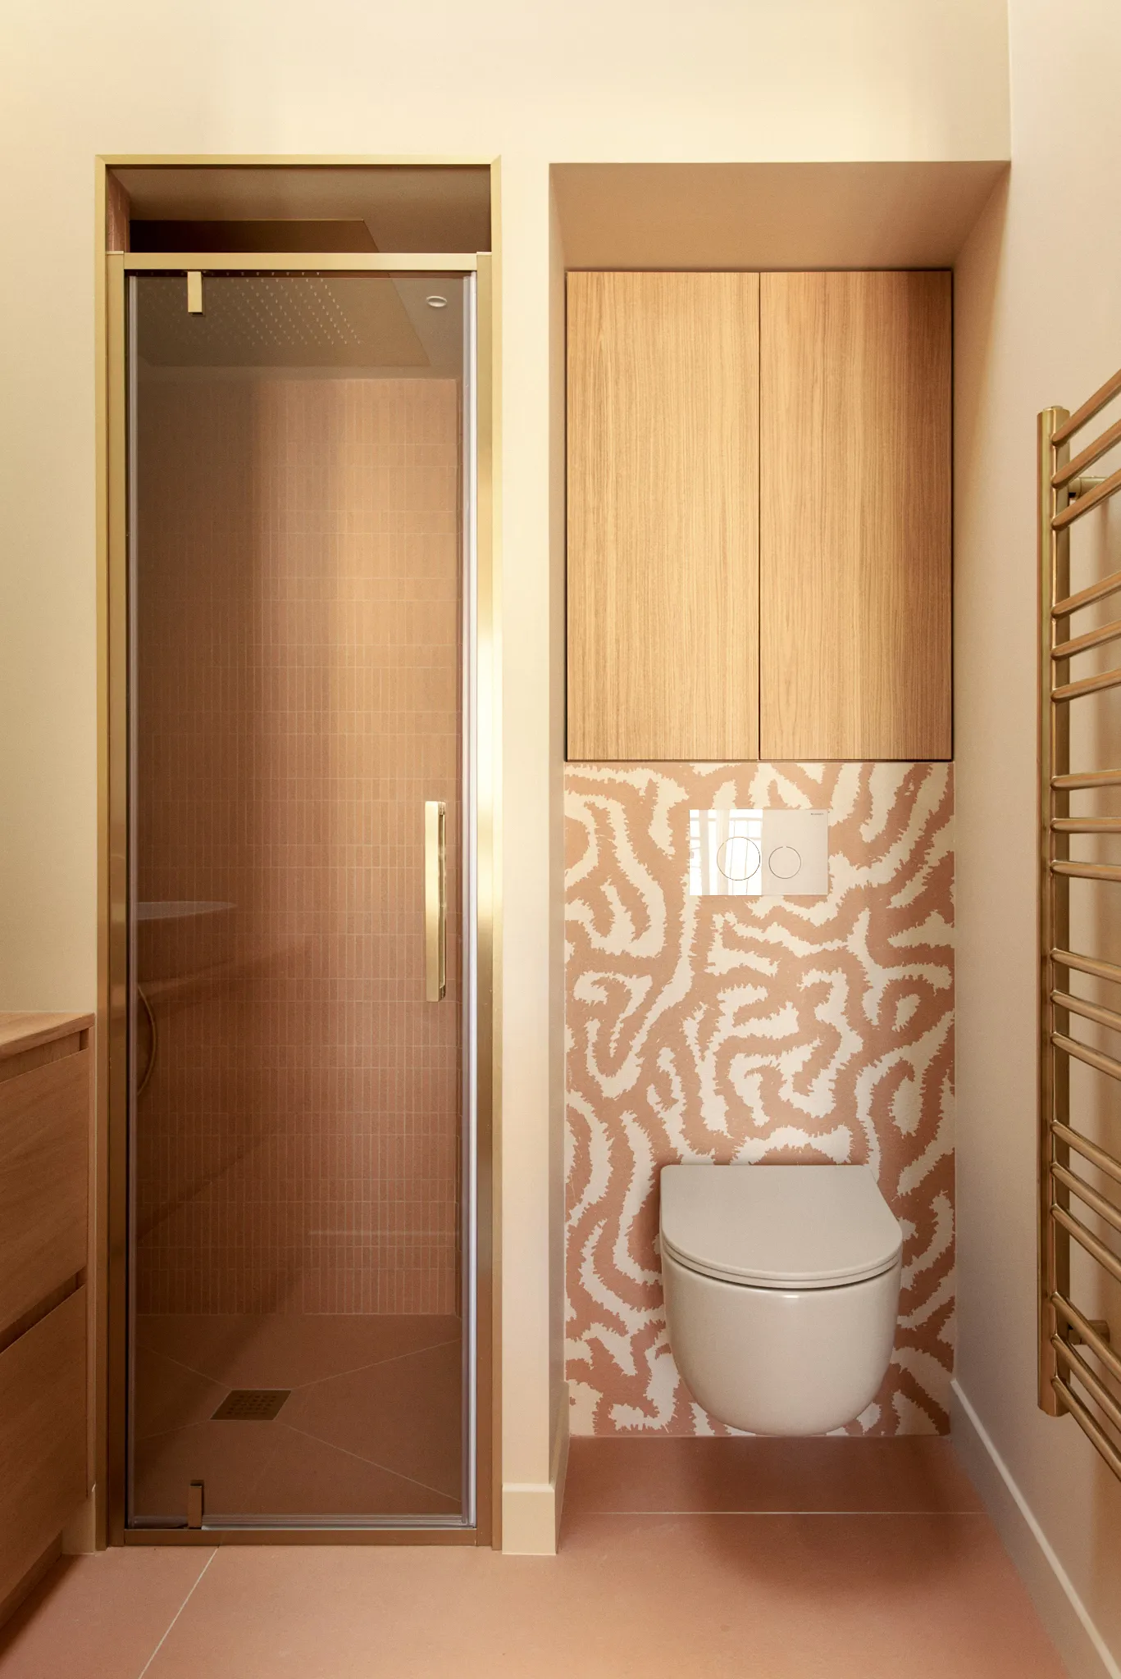
In the private areas, custom oak wardrobes and bookcases are paired with woven cane fronts, introducing texture and warmth to the bedrooms. The two bathrooms share the same ceramic language while developing distinct atmospheres through colour and light: one embraces darker mineral tones to create a cocooning ambience, while the other is bathed in natural zenithal light and finished in warm terracotta hues. Throughout the apartment, the careful balance of natural timber, stone, ceramic, woven textures and lacquered surfaces creates an interior that is both timeless and deeply personal.